Project Overview

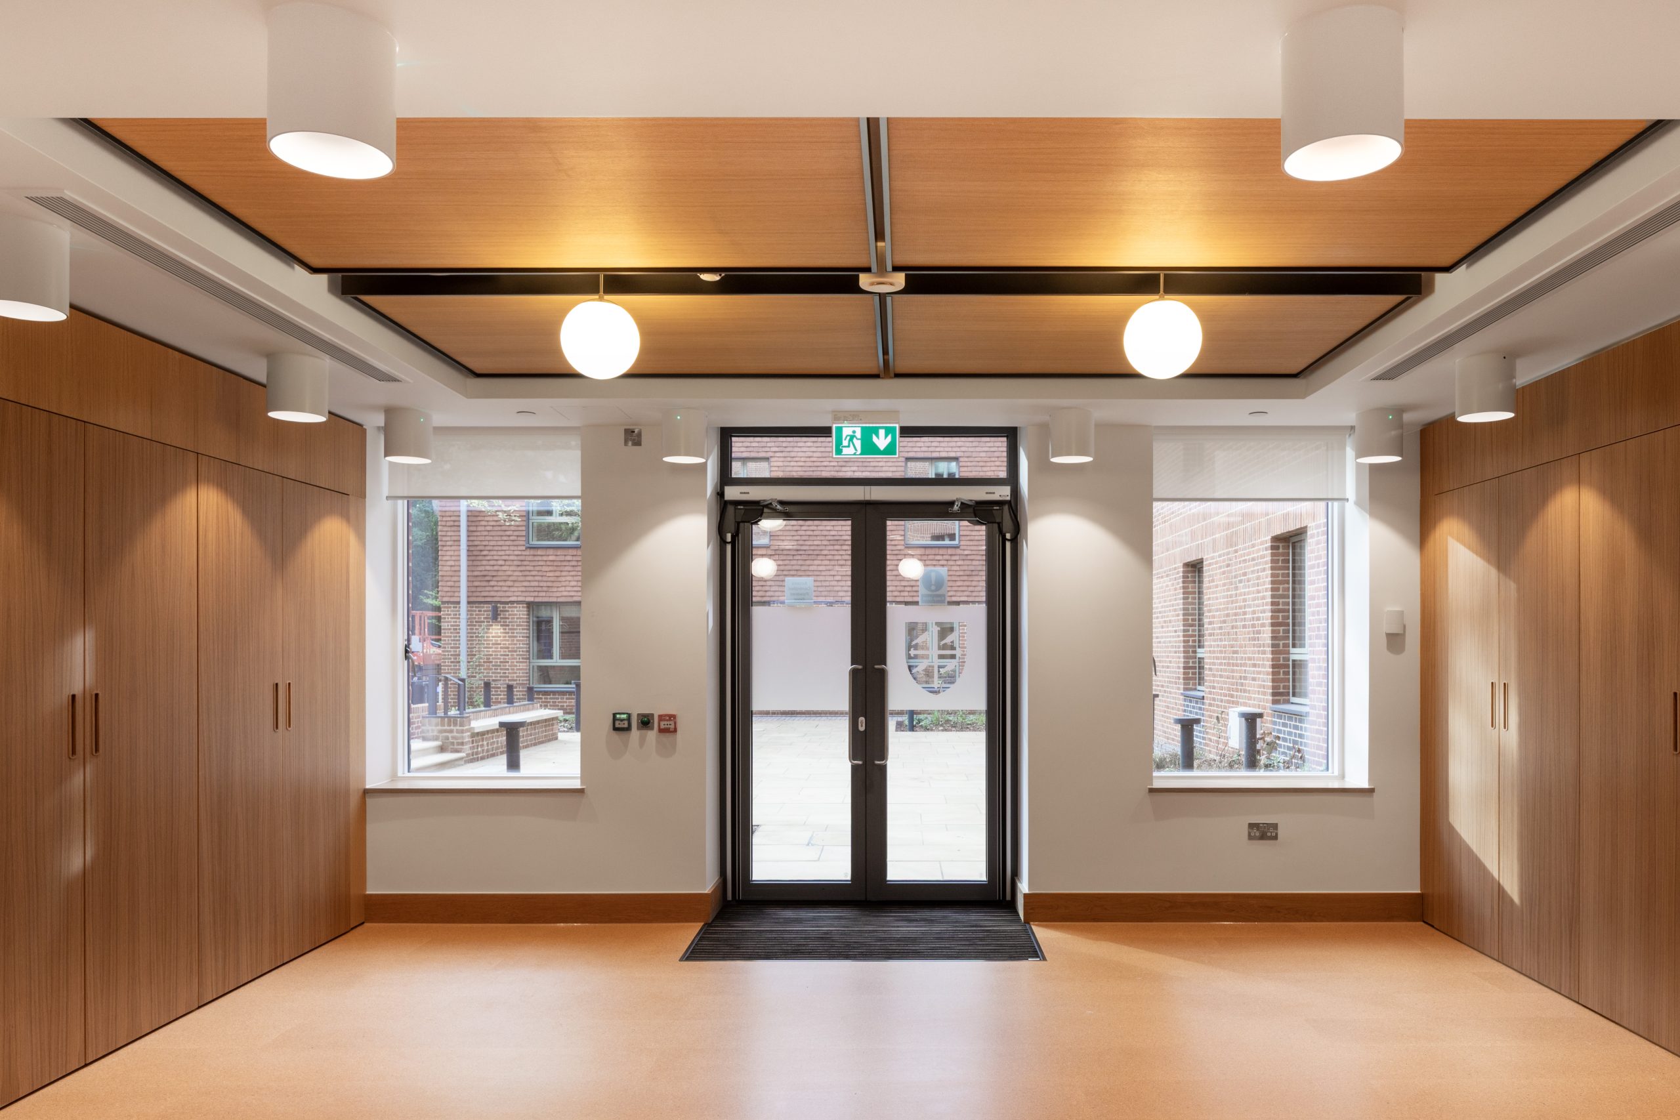

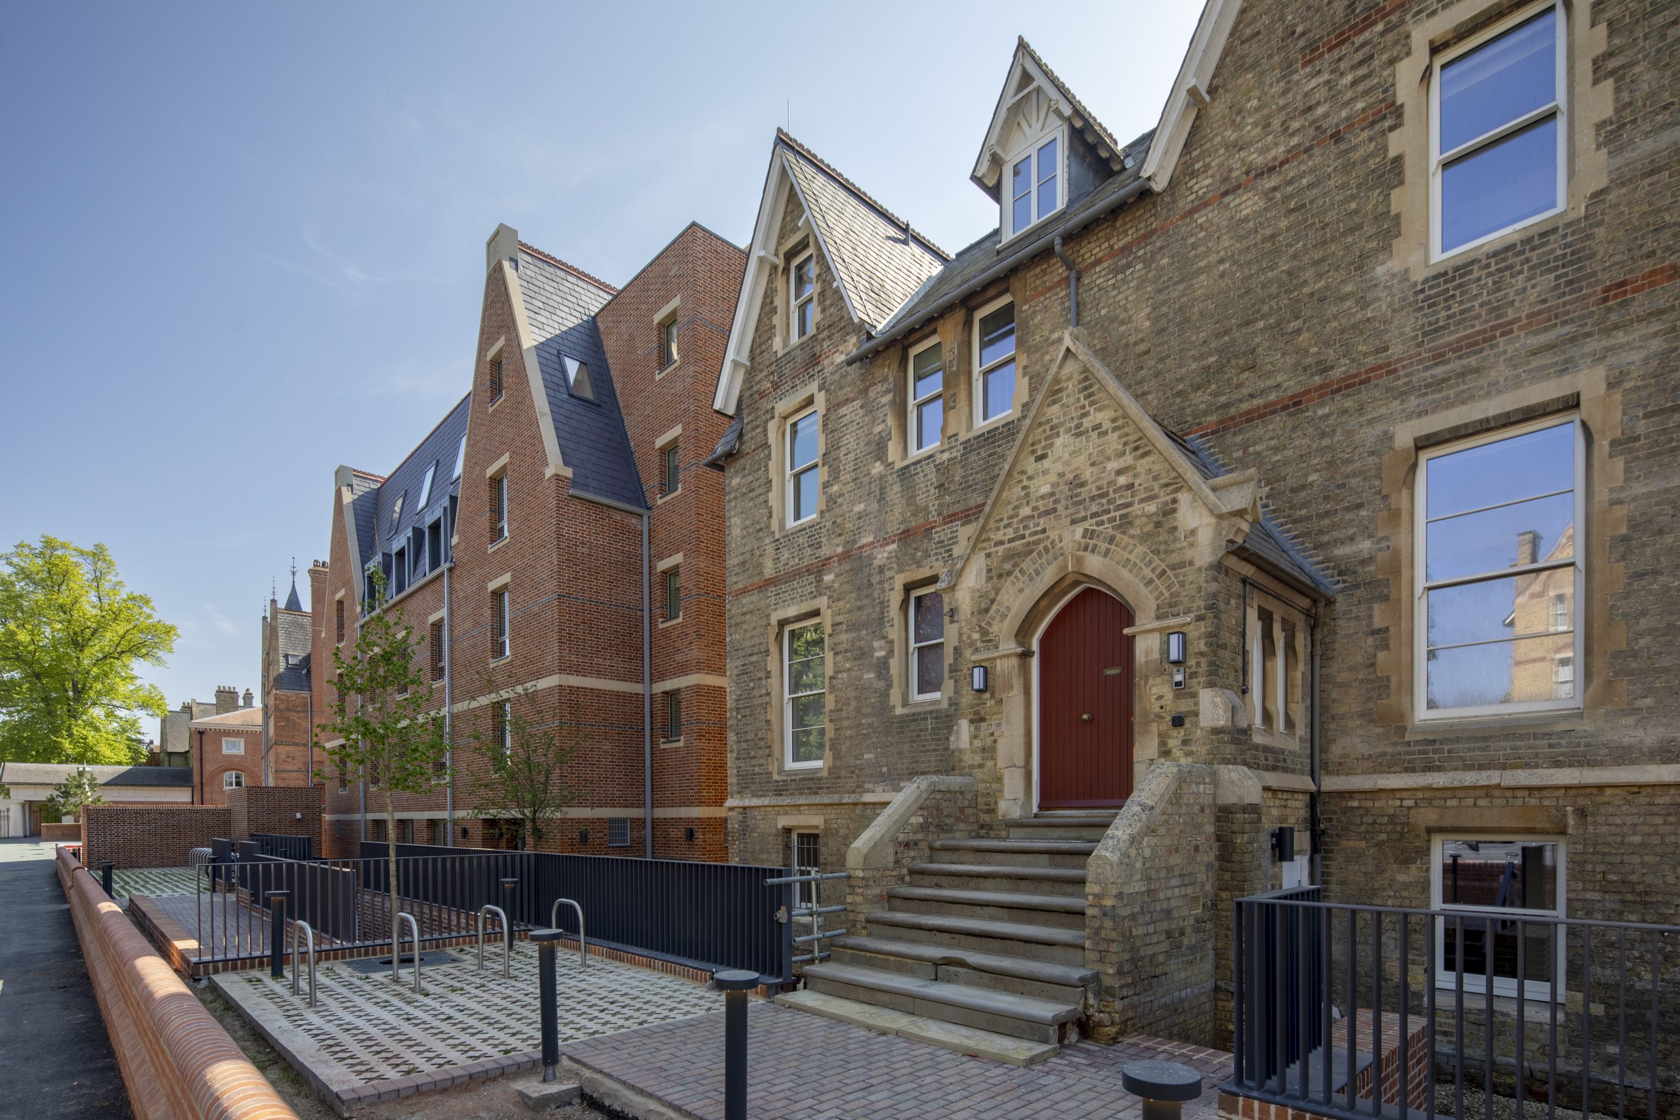

This project comprised the demolition of existing buildings, retention, alteration and refurbishment of Norham Gardens, and construction of new student accommodation buildings.


Designed by Wright & Wright Architects, Norham Gardens is a transformative project that unites heritage, sustainability and social impact.


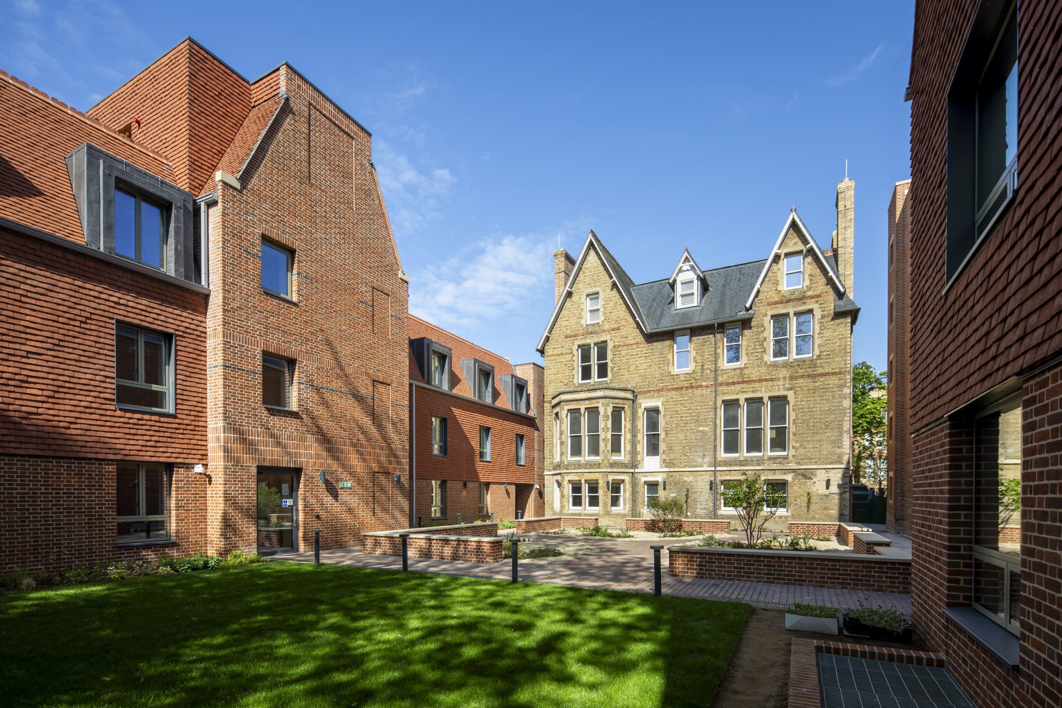
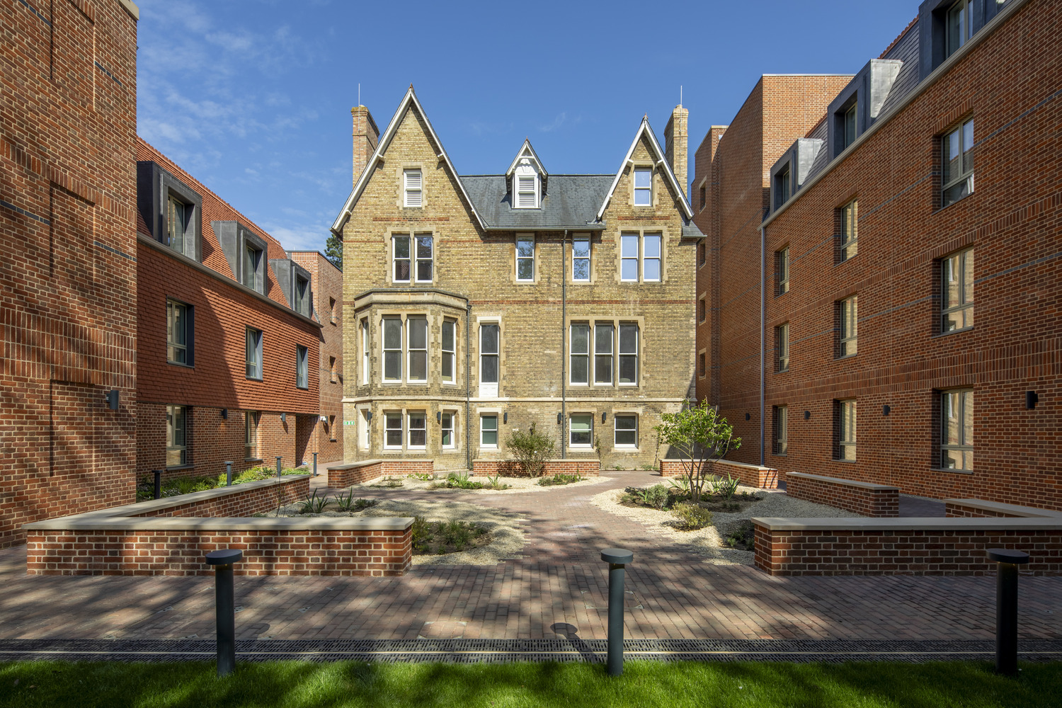
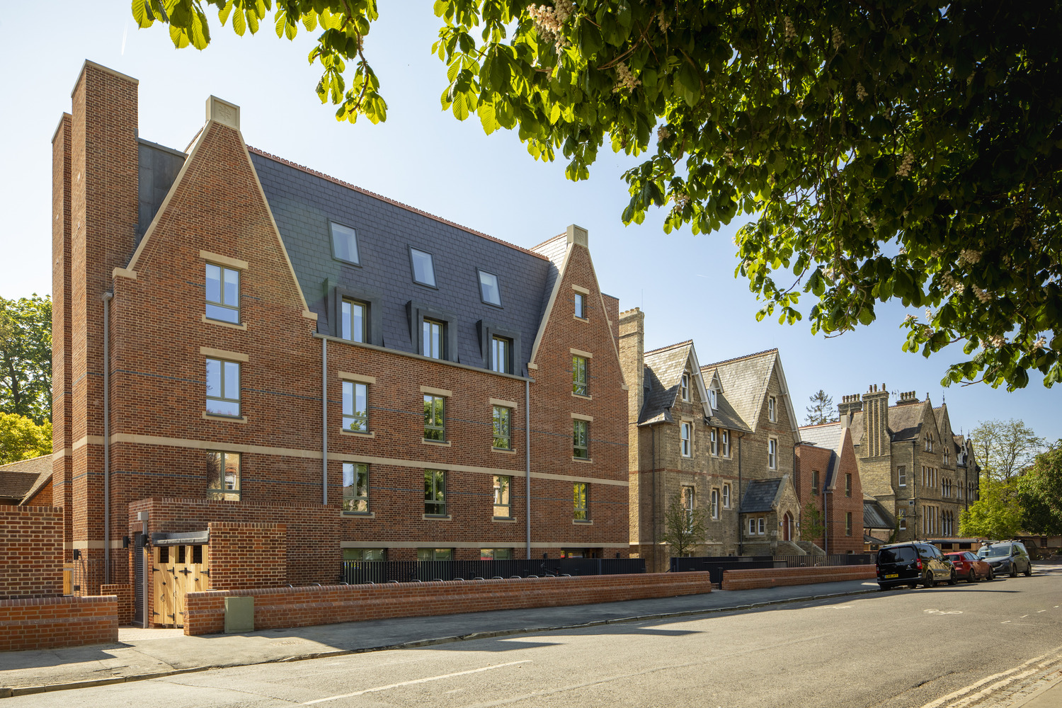
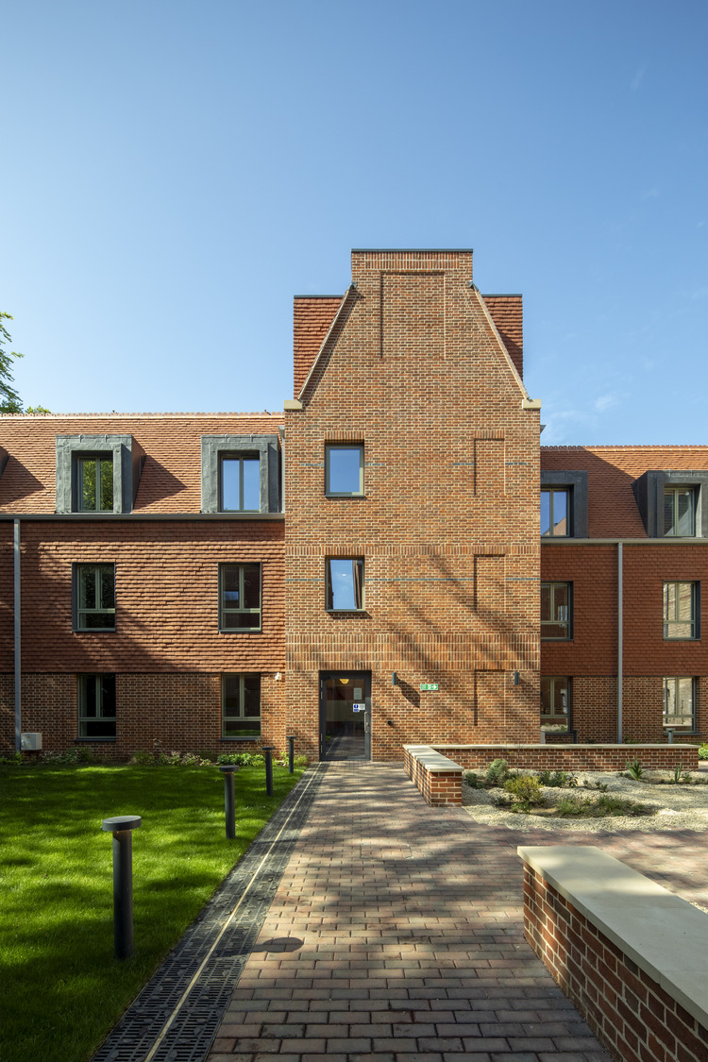
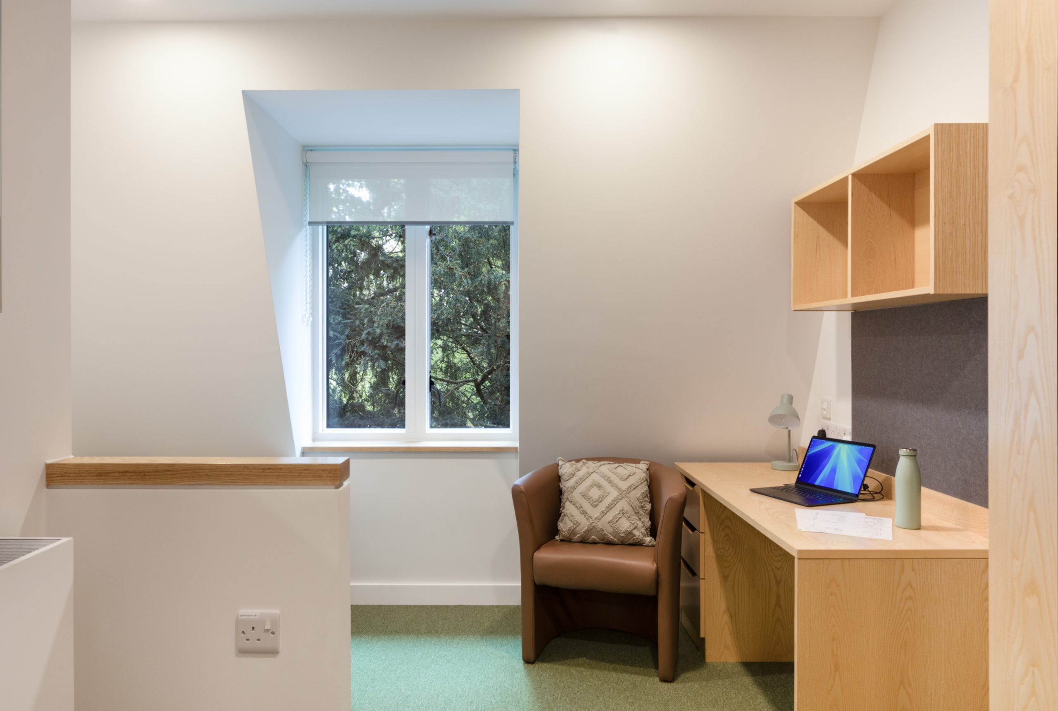
Located in the North Oxford conservation area, the project provides 127 eco-friendly student bedrooms, kitchens, communal areas, and five ecologically unique character gardens to encourage an inclusive learning and living environment. The scheme includes the remodelling and retrofitting of a Victorian villa to support the colleges decarbonisation aspirations, in conjunction with the construction of three new Passivhaus buildings.
A key objective was to support housing growth by providing purpose-built student accommodation and releasing privately rented homes back to the local housing market.
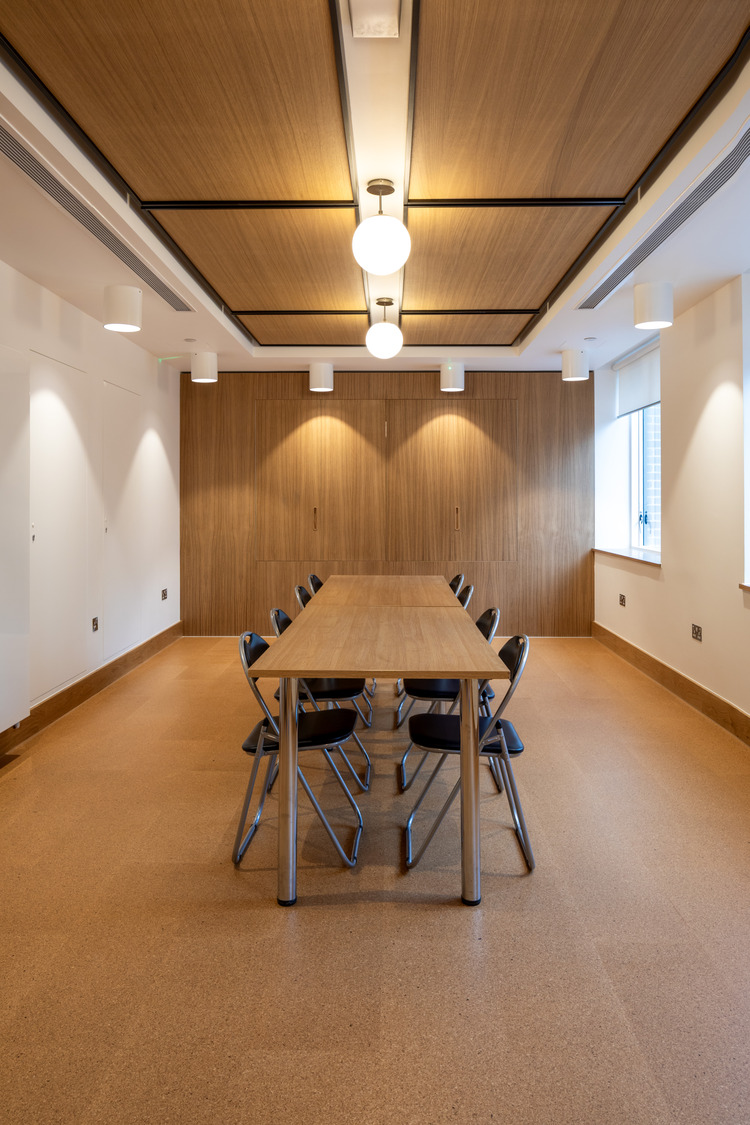
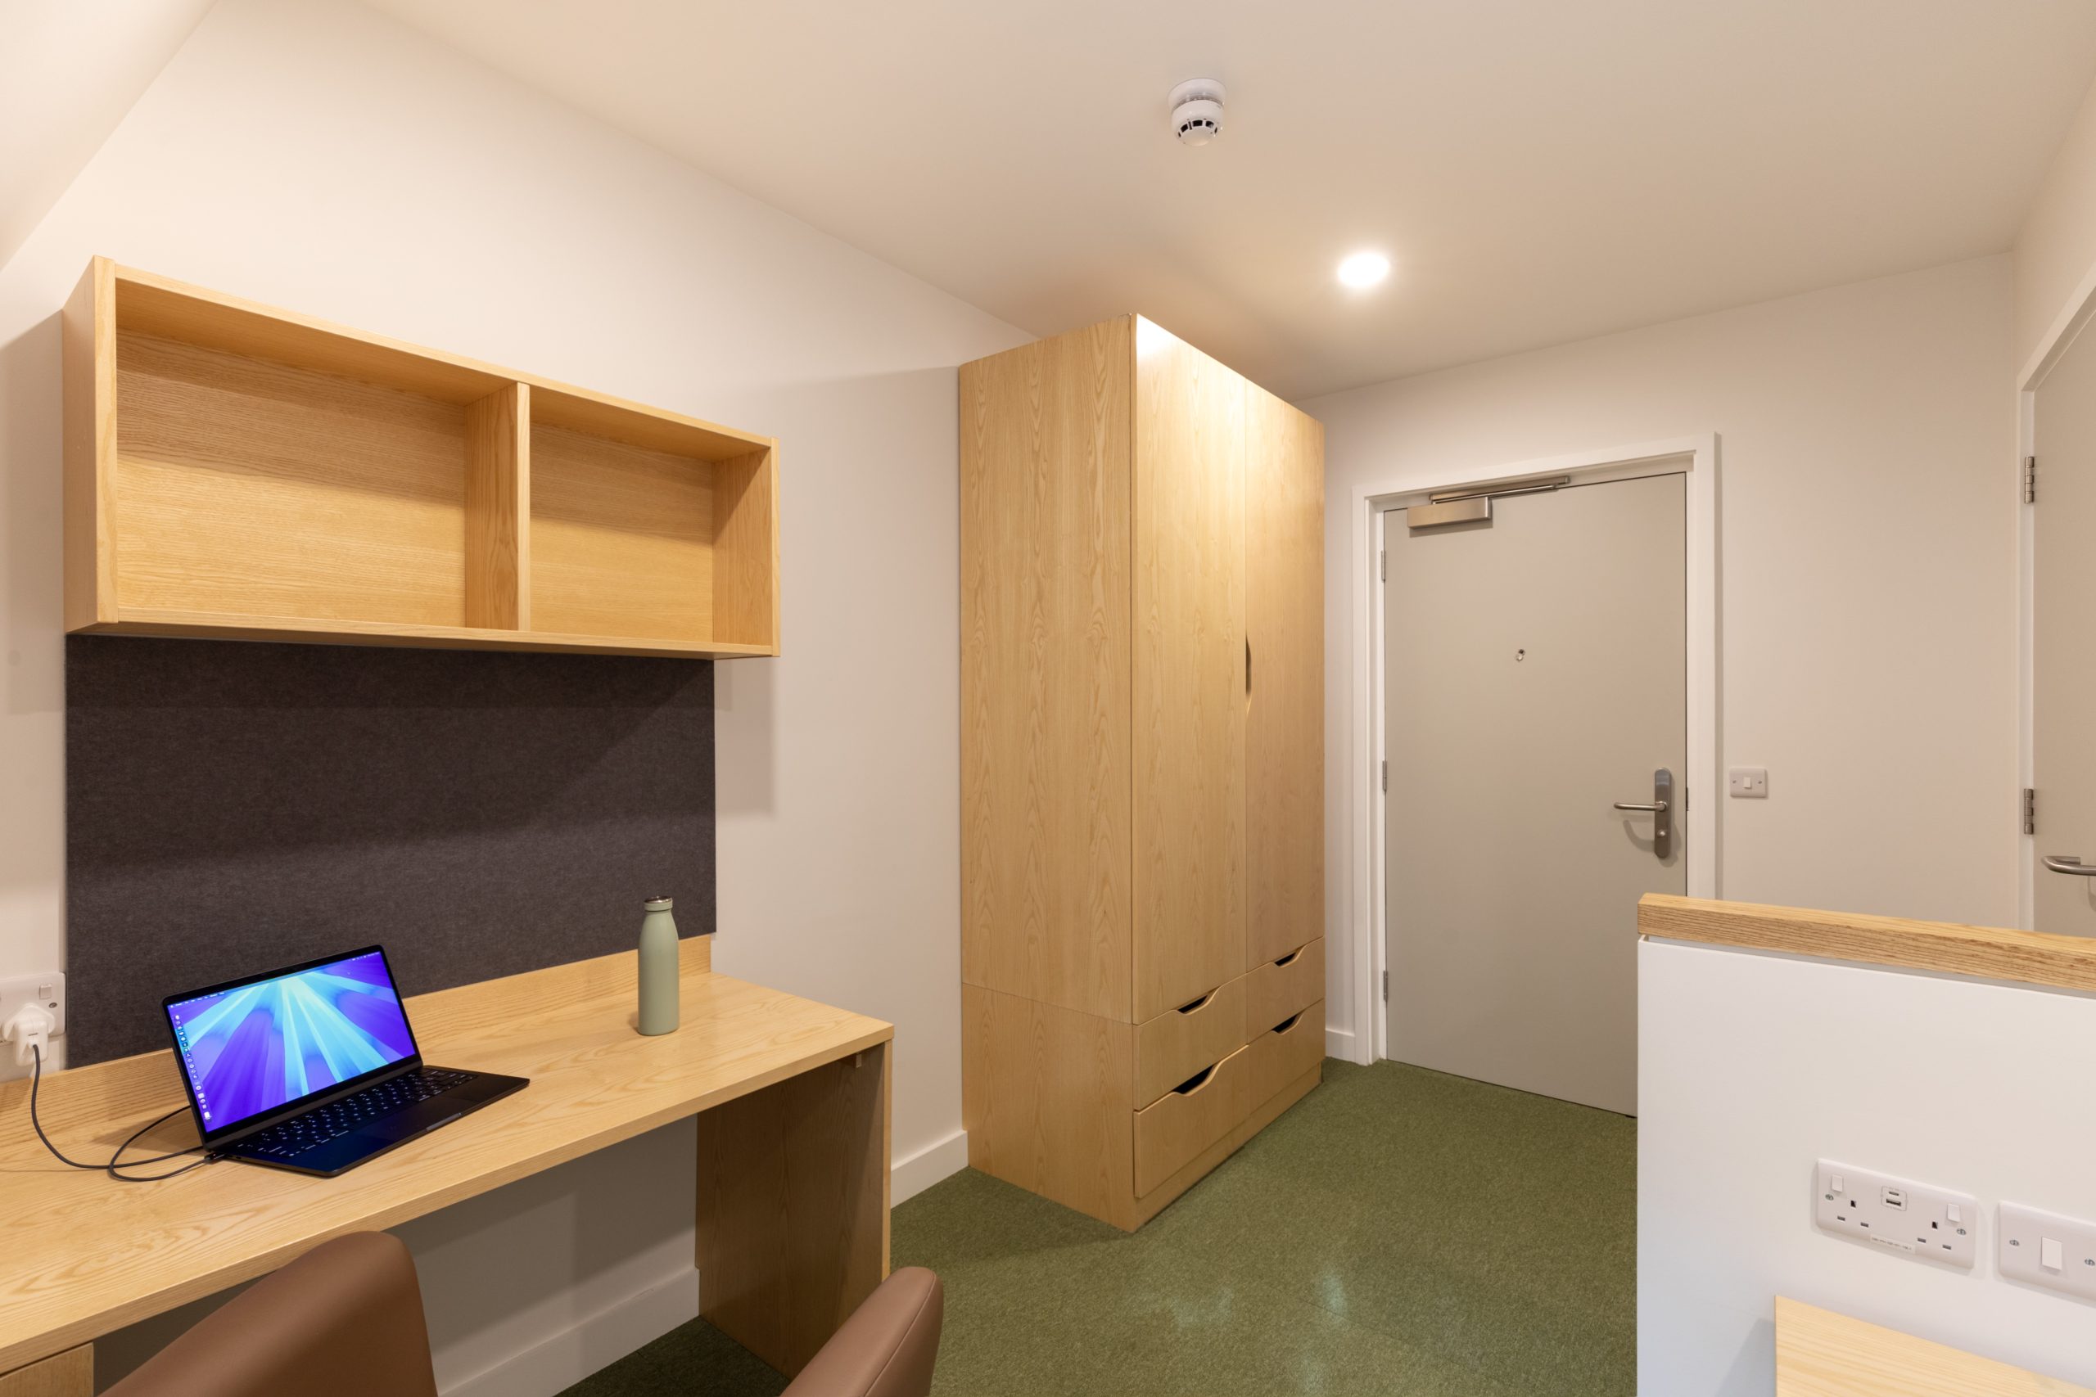
At the time of the project’s inception, only 60% of students could be accommodated within existing college halls or houses. The scheme therefore delivers affordable, well-designed homes tailored to how students live, study, and socialise. Public benefit was embedded throughout the design process through holding public consultations with the local community and heritage interest groups. Student focus groups were held throughout to better understand how students use their living spaces. This input informed the overall layout of the development and the detailed design of rooms, meaning the scheme responds directly to contemporary student needs.

The accommodation is arranged in cluster flats for six to ten students, each with a generous kitchen that supports communal cooking and dining. This smaller-scale approach allows the buildings to integrate sensitively into their surroundings, respecting the historic character of the NOVSCA, one of the UK’s earliest conservation areas. The project also includes the careful retrofit of a Victorian villa, transforming a previously underused building into desirable accommodation while respecting the identity of the area.
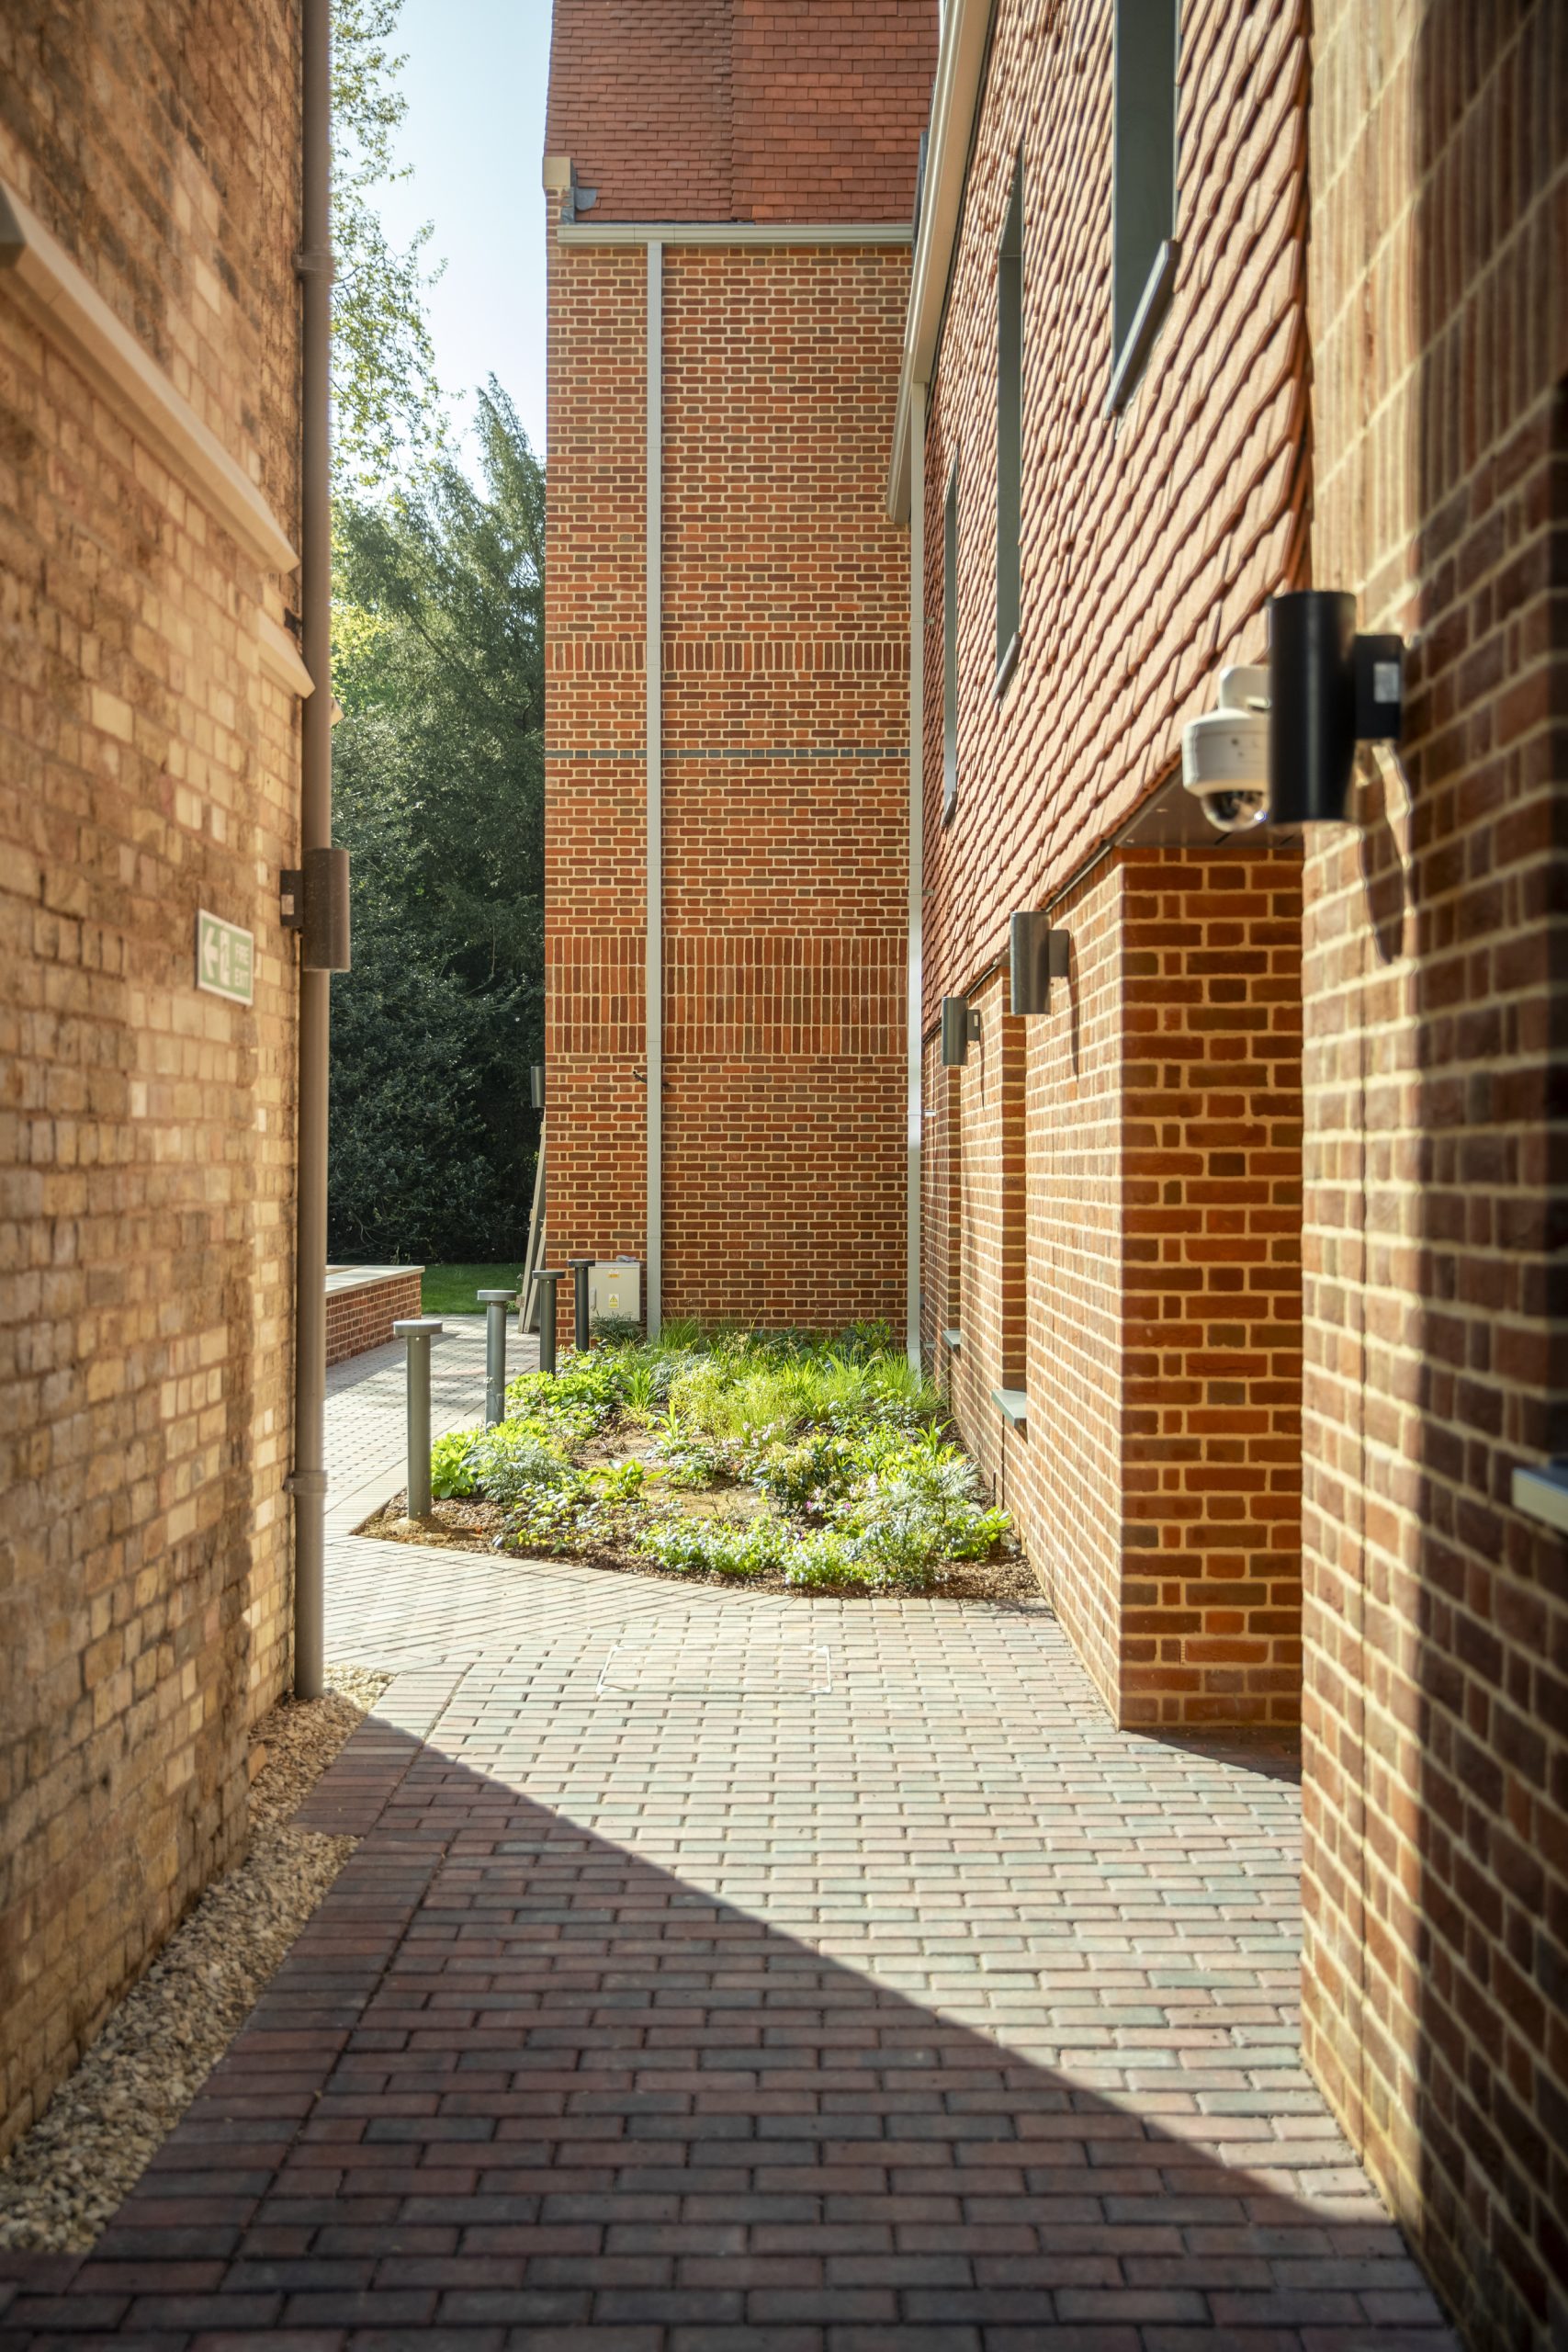
Landscape design played a central role in enhancing the wider environment. Designed with landscape architects Bradley-Hole Schoenaich, the project demonstrates what can be achieved on a small site by improving ecological connectivity with University Parks and delivers an 88% biodiversity net gain. The gardens are conceived as a sequence of outdoor ‘rooms’ with distinct character, offering verdant outlooks and direct access from shared spaces. The front garden design reinstates characteristics of historic gardens of the surrounding NOVSCA through the introduction of new brick boundary walls, native hedge planting and cast-iron railings and gates that draw pattern inspiration from OPT design guidance for the north Oxford area.
Sustainability is the linchpin of the Norham Gardens project and informed the design from the earliest briefing stages through to completion.
Three new buildings have been delivered to rigorous Passivhaus standards, minimising operational energy demand through high levels of insulation, airtight construction and mechanical ventilation with heat recovery. PHPP modelling guided each stage of the design process, testing heating demand, thermal comfort and overheating risk to ensure that performance targets were consistently achieved. In addition to the new buildings, a retained Victorian villa was carefully retrofitted using EnerPhit principles to substantially improve thermal performance while preserving the building’s historic character. Reducing embodied carbon was equally central to the success of Norham Gardens.
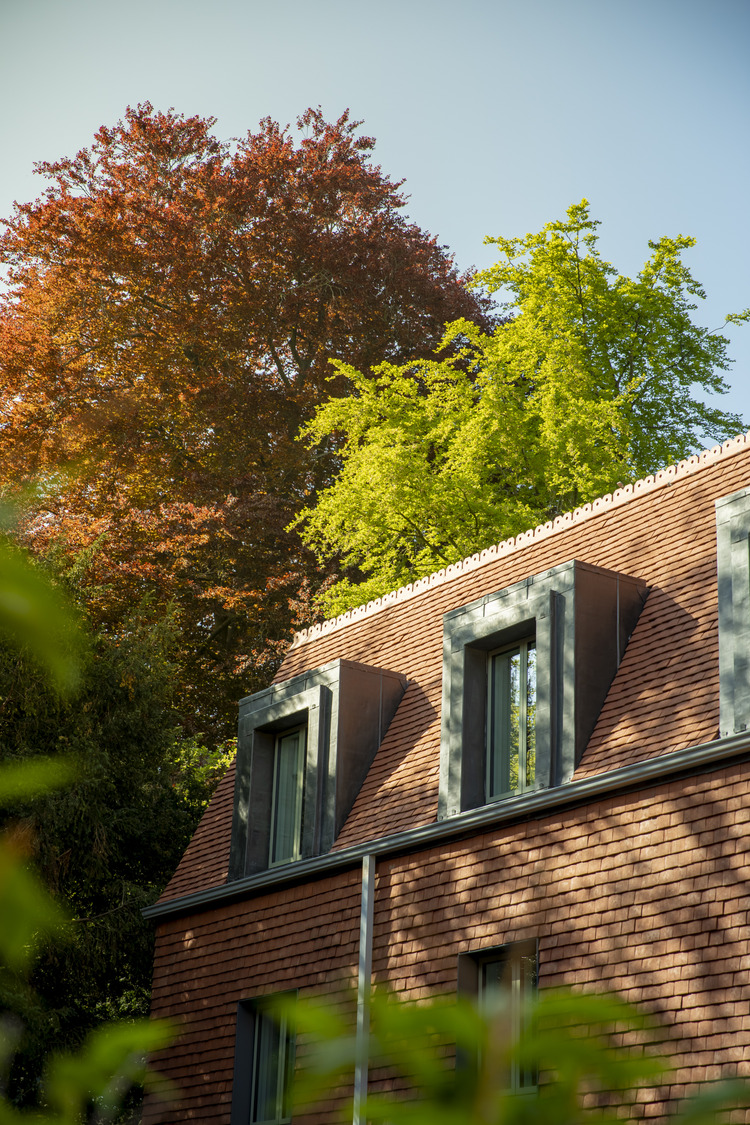
The project utilised a Cross Laminated Timber (CLT) frame with low embodied carbon cement replacements in the concrete elements. This strategy significantly lowers the carbon footprint of construction while also sequestering carbon within the timber structure itself. Low carbon building services further enhance the environmental performance of the scheme. Air source heat pumps located on the roof of one of the new buildings supply domestic hot water and space heating for the villa. Photovoltaic arrays integrated across green roofs on the new buildings further contribute to renewable electricity to the site’s demand. Externally, the buildings are clad in handmade brick and clay tile. Although higher in embodied energy due to the firing process, the materials are sourced from within the UK and chosen for their ability to weather gracefully and last the test of time. All glazing is triple glazed and optimised to promote ample daylight and useful solar gain, without the need for clip on external shading devices.
Eleanor Burnett, Finance Bursar, St Edmund Hall
“SDC Builders delivered the Norham Gardens Passivhaus student accommodation project for St Edmund Hall to an exceptionally high standard. Their team demonstrated a clear depth of knowledge in Passivhaus construction, coupled with a practical understanding of how to translate this into a successful build. SDC’s professionalism and commitment made them a pleasure to work with, and I would have no hesitation in recommending SDC Builders for similar projects”.
Core Team

Carl Bennett
Board Director
Carl’s career in the construction industry began in 2004 when he joined SDC. Starting in a hands-on role, which later became the blueprint for the SDC Management Trainee Scheme, Carl gained extensive experience across various sectors, including gymnasiums, swimming pools, care homes, and large-scale science buildings. His diverse project involvement included Site Management, Contract Management, and project direction, which helped him develop a comprehensive understanding of the construction process.
In the early years, Carl contributed to projects such as the Sharnbrook School science block, Cardington Court care home, and a road project in Solihull. Despite the challenges of tight margins and economic pressure during the recession, he demonstrated exceptional problem-solving skills, managing complex logistics and leading teams to deliver projects successfully.
A pivotal moment in Carl’s career came in 2012 when he was appointed Construction Manager for a £20 million project at Admiral Insurance in Newport, Wales. Leading a team to deliver three floors of office space ahead of schedule, the SDC team were recognized with the prestigious Admiral Supplier of the Year award. This success propelled him through further leadership roles, including Contracts Manager and ultimately Board Director.
As a Board Director at SDC, Carl oversees key departments such as pre-construction, sales, estimating, and IT. His strategic input has been instrumental in modernising company operations, particularly through digitising processes and improving internal systems. Known for his methodical approach to project management, Carl ensures projects are delivered on time, within budget, and to the satisfaction of clients.
Throughout his career, Carl has maintained a strong commitment to team development and mentorship, fostering an environment of collaboration and growth. His leadership and dedication to SDC’s long-term success have cemented his reputation as a key figure within the company.

Elliot Smith
Project Manager
Elliot joined SDC in 2002 and has progressed to Project Director, where he plays a pivotal part in the Oxford management team. He is responsible for overseeing project delivery across the Midlands and Oxfordshire regions, ensuring high standards are maintained throughout the entirety of the project lifecycle. Elliot brings a proven track record of delivering complex projects successfully, having worked on several projects with repeat clients such as Jaguar Land Rover. His strong leadership, clear communication, and focus on stakeholder satisfaction are central to driving consistent, positive project outcomes.

Richard Paragreen
Construction Manager

Richard Smith
Commercial Manager

Bal Dosanjh
M&E Manager

Steve Manley
M&E Manager

Adam Cripps
Project Design Manager
Adam has been with SDC since 2017 and is a highly skilled Design & Pre-Construction Lead, involved in projects from the tender stage through to completion. He plays a key role in the Oxford Leadership team, contributing to the successful delivery of projects across the region. During the construction phase, he works seamlessly with the project delivery team, driving design information and implementing practical solutions. His expertise has been consistently proven on numerous complex projects, where his attention to detail and ability to collaborate with clients have ensured their expectations are not only met but often surpassed.

Chris Lane
Design Coordinator

David Heard
Second Stage Leader